Area: 20,243 m²
Proenfar
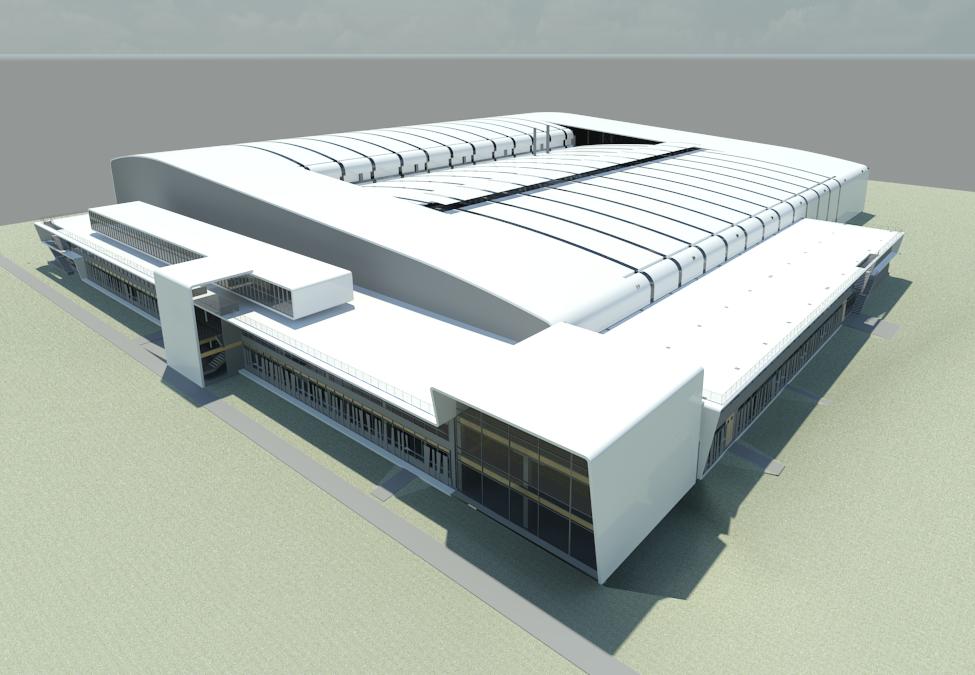
Modeling of all building services, façades, structure and architecture for multi-discipline coordination (clash detection), based on the drawings provided by the client.
View project: ProenfarPortfolio
Modeling of all building services, façades, structure and architecture for multi-discipline coordination (clash detection), based on the drawings provided by the client.
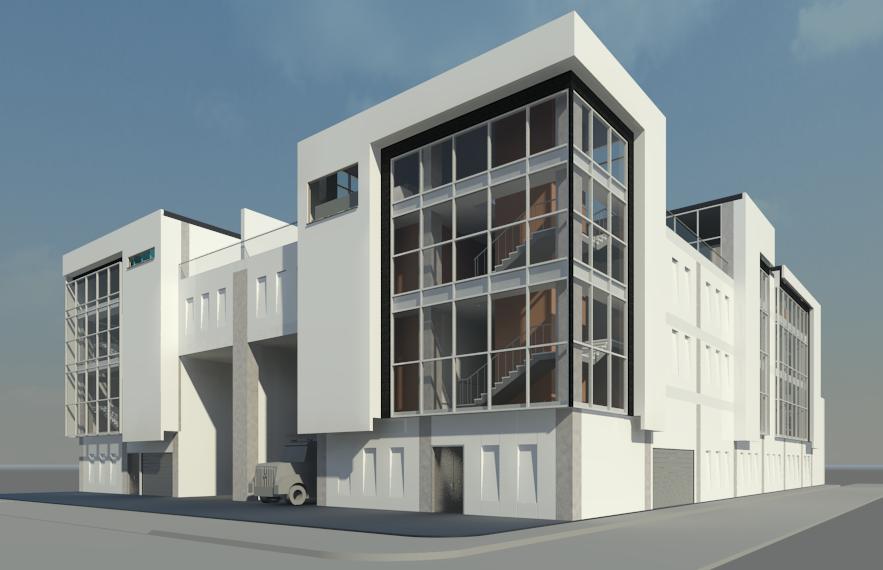
View project: ProenfarWarehouses in the industrial zone of Bogotá. Architectural design and structural modeling; disciplines coordinated geometrically only. Quantities and drawings for the urban planning permit were extracted from the models.
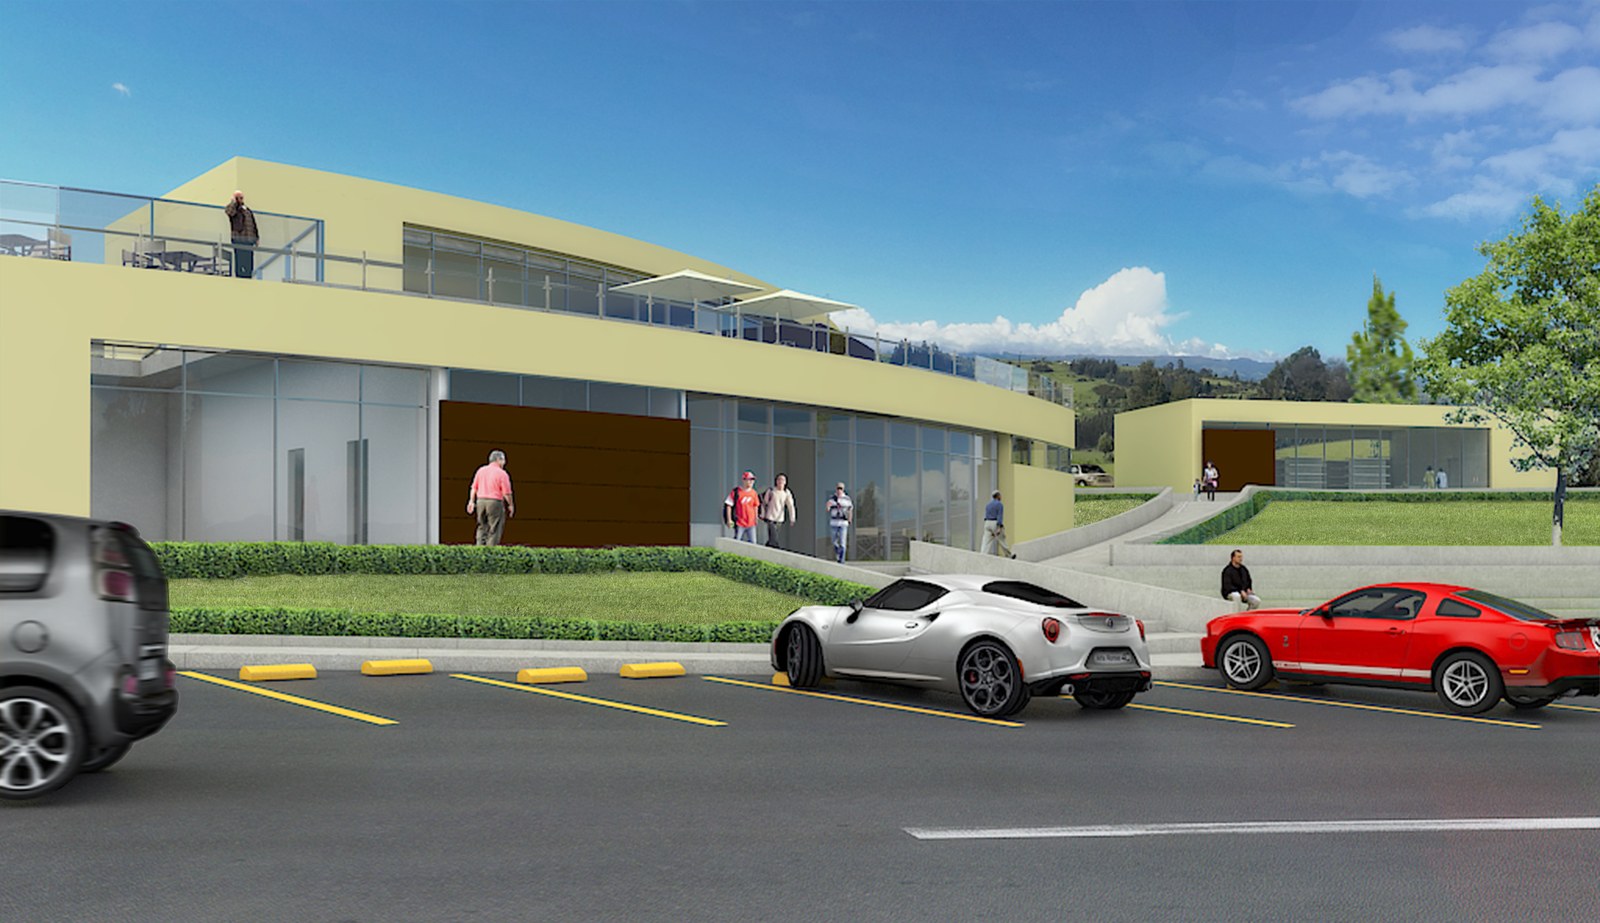
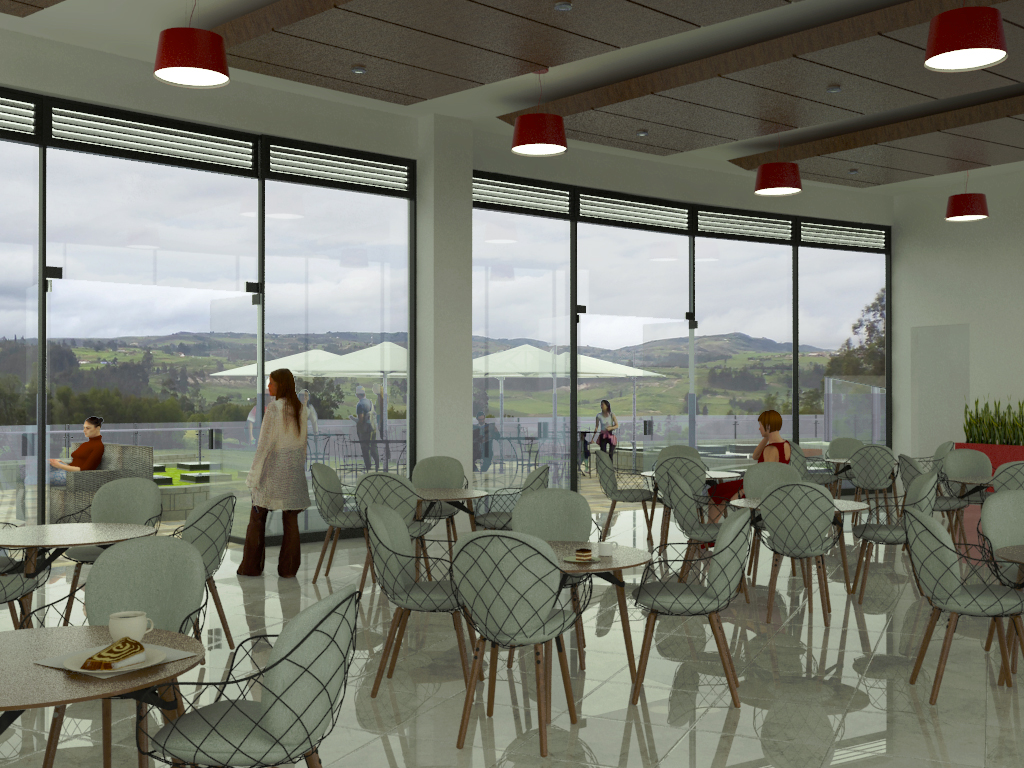
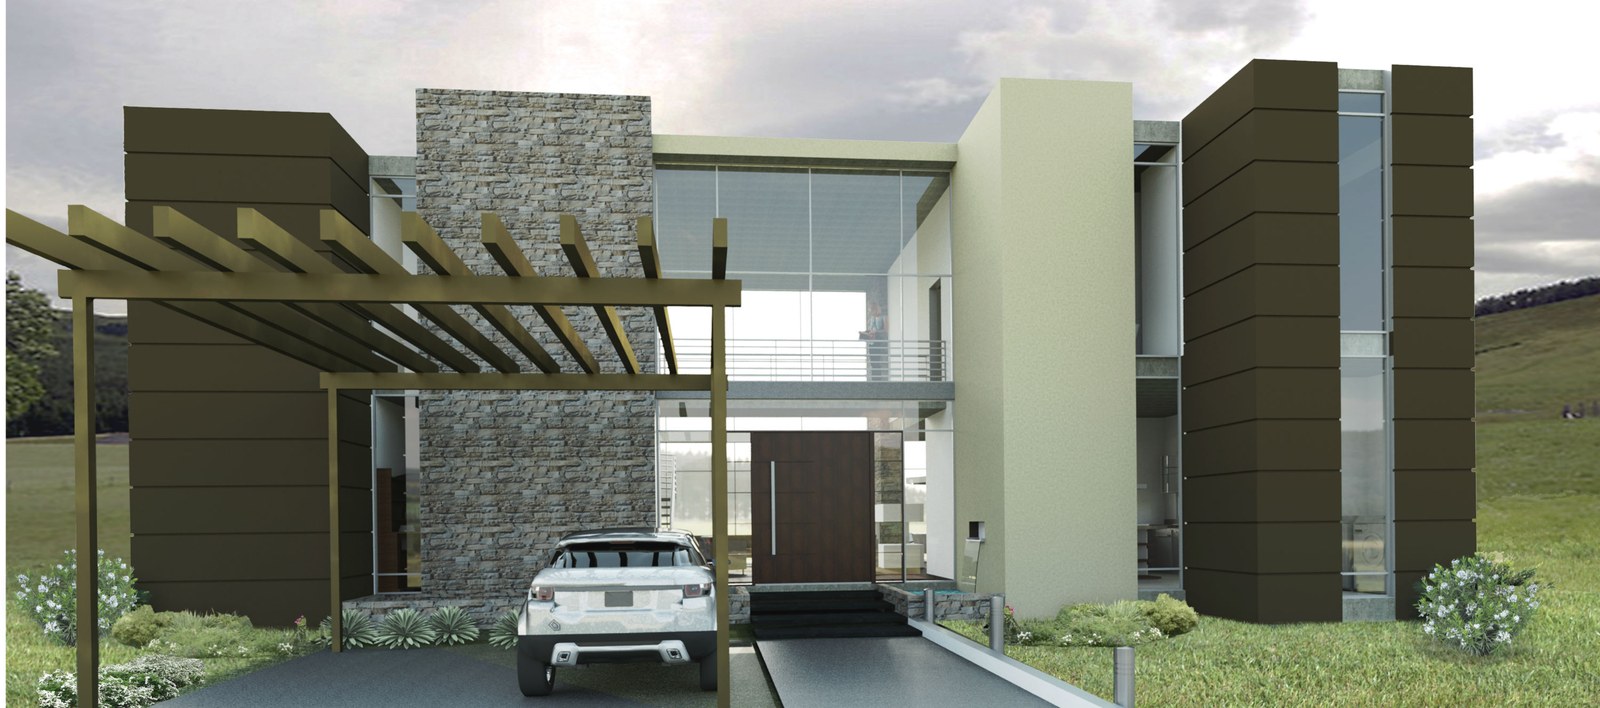
View project: TomkerCountry-house development under way near Tunja (Boyacá). Models of houses, site planning and common areas to produce permit drawings, bills of quantities, renders and animations.
View project: Amalaki: single-family housing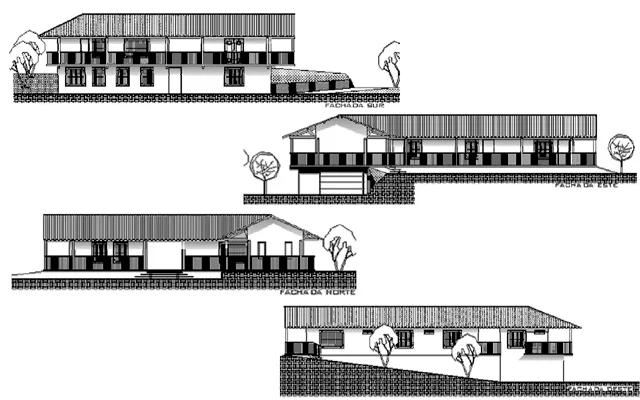
Residence in Santa Rosa de Cabal (Risaralda), at 1,700 m above sea level. The design draws on the traditional architecture of the coffee region: an L-shaped volume and roofs with eaves.
View project: Villa Gabriela, country house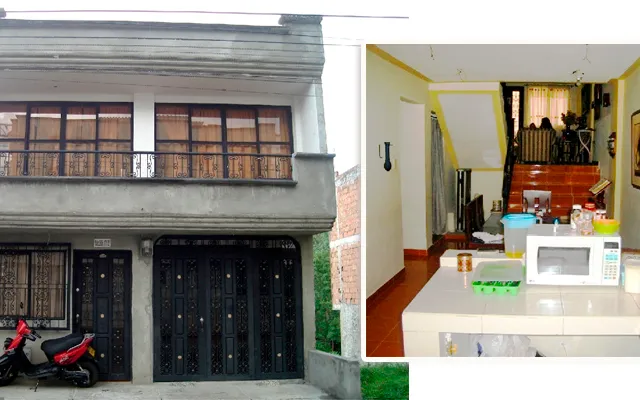
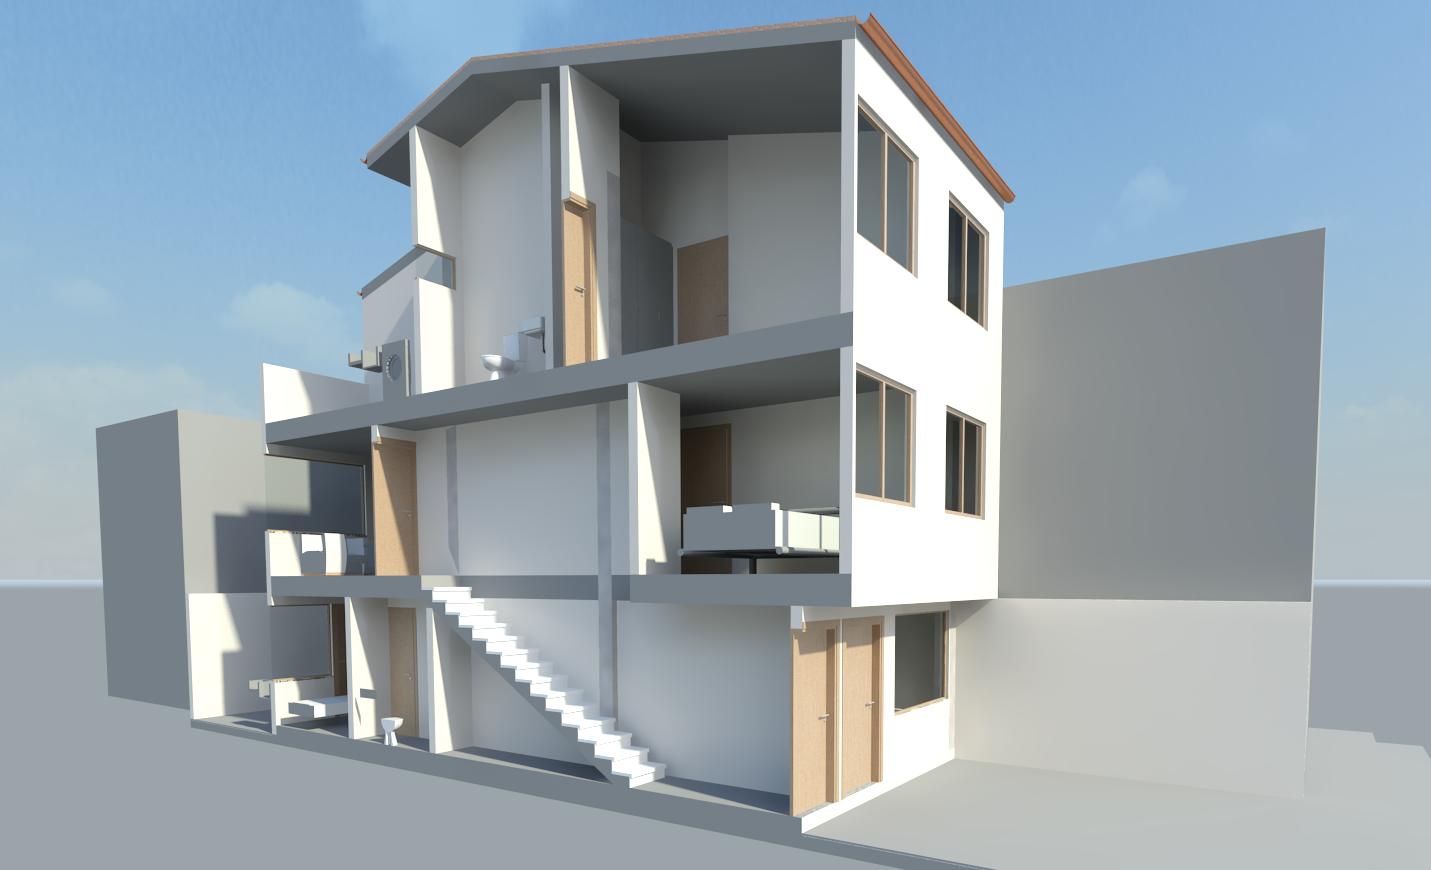
Single-family house that makes the most of the sloping site with split-level spaces and the staircase as the connecting element. Designs were coordinated on 2D drawings. Santa Rosa de Cabal, Risaralda.
View project: Casa Flórez