
Main navigation

The big advantage

Analyzing and combining the models produced by the project teams reduces problems during construction.

Leave behind manual coordination based on 2D drawings: cut time and save money.

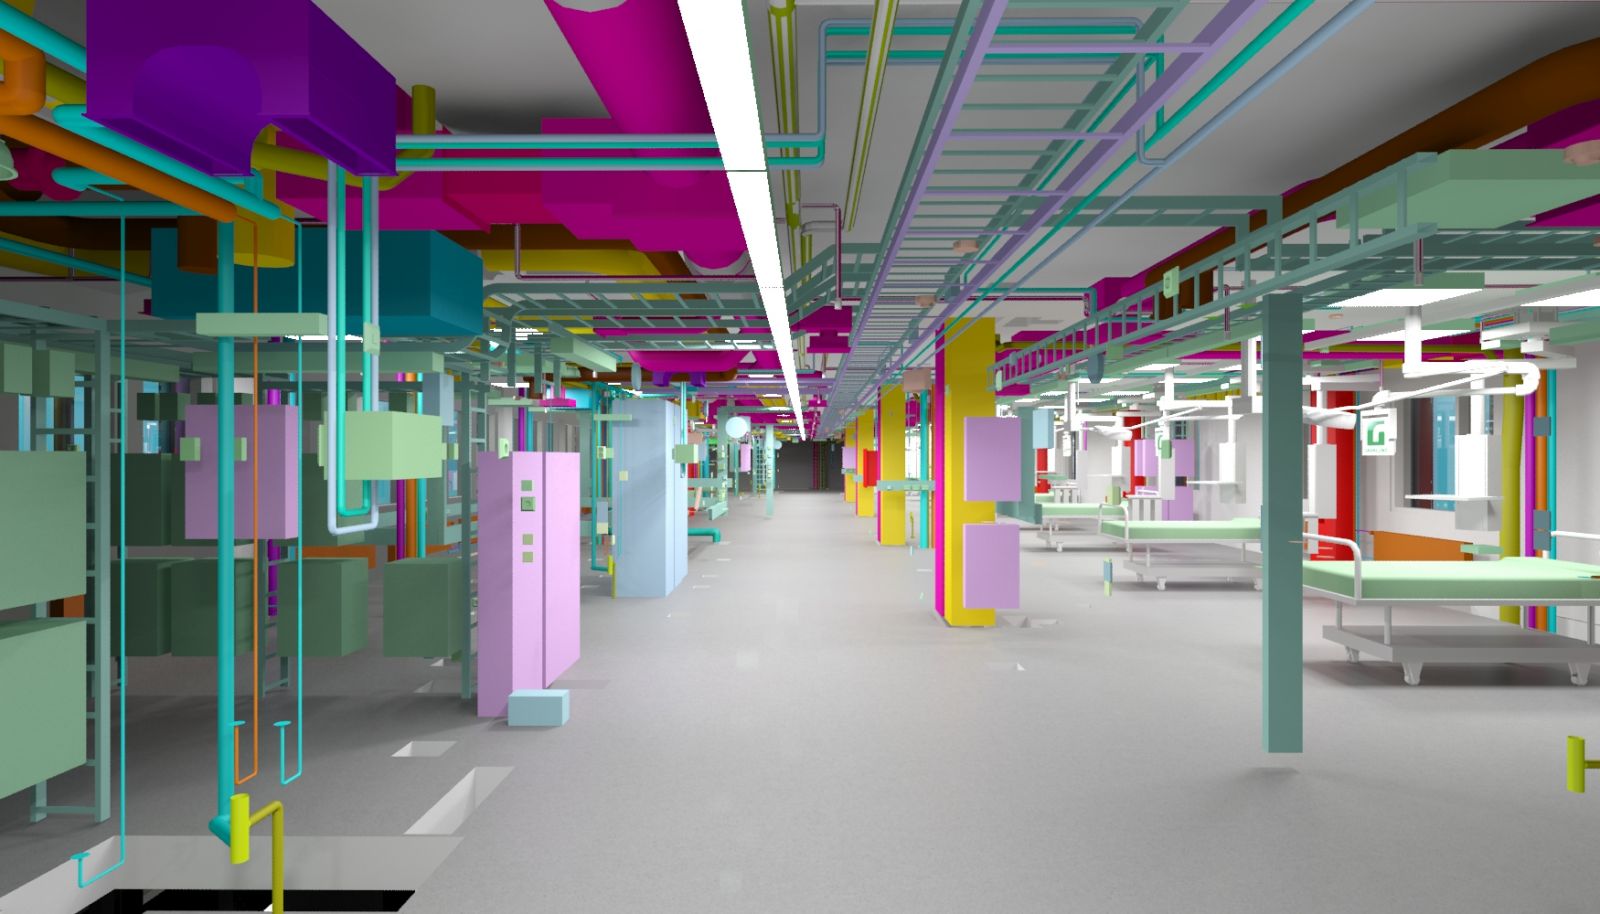
  • Interior of the model with building services colour-coded by discipline
    Interior of the model with building services colour-coded by discipline
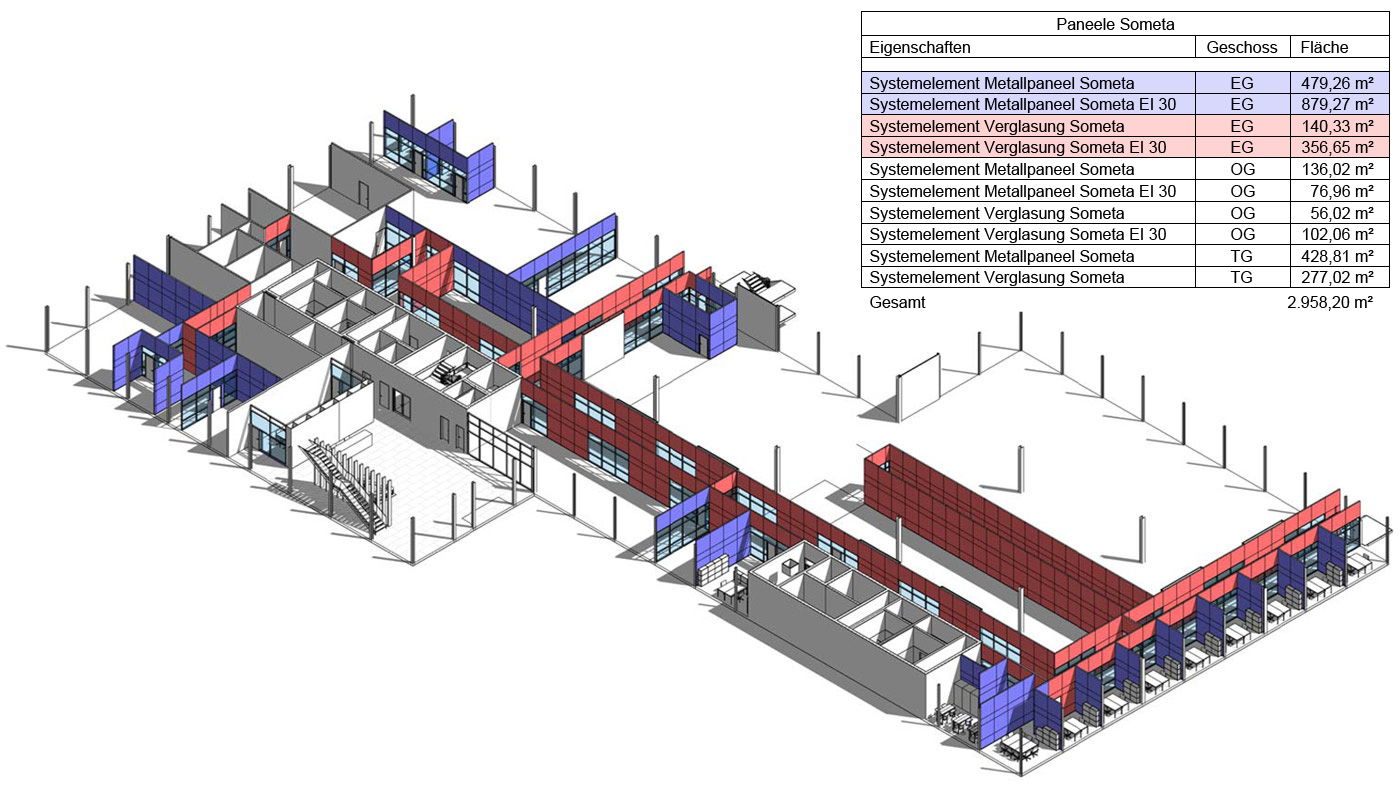
  • Axonometric model of an office building with the façade area schedule
    Axonometric model of an office building with the façade area schedule
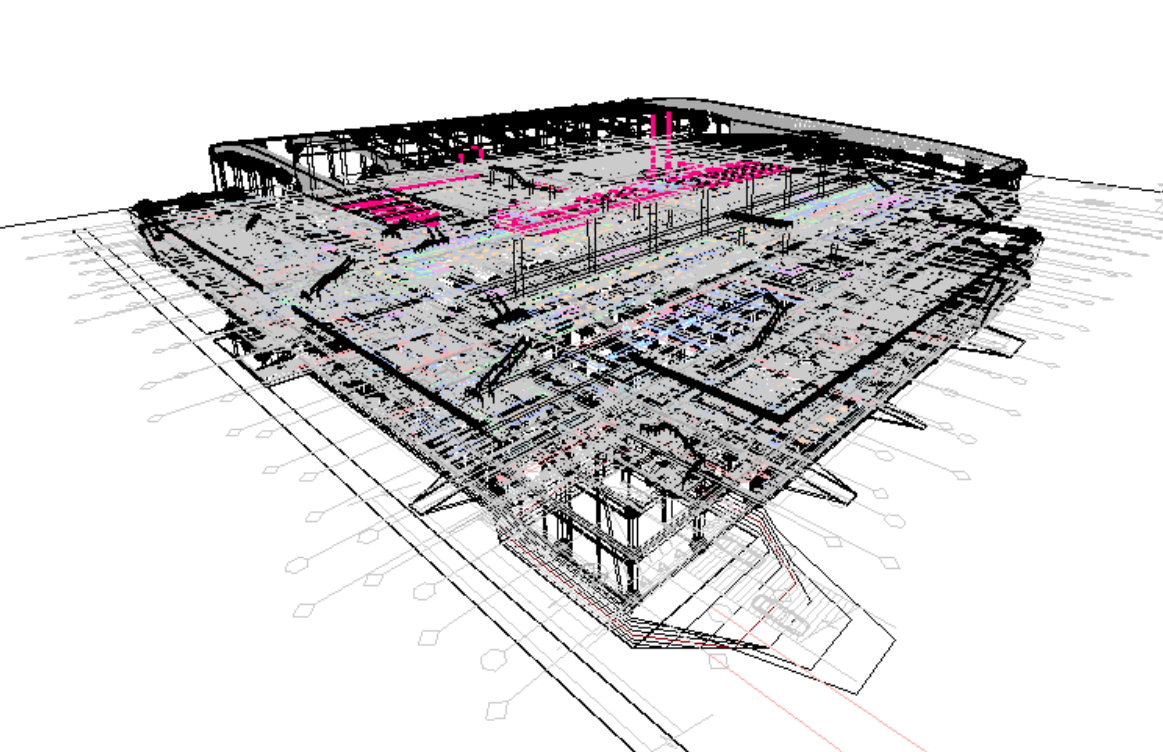
  • Wireframe view of an industrial building with the work areas highlighted
    Wireframe view of an industrial building with the work areas highlighted
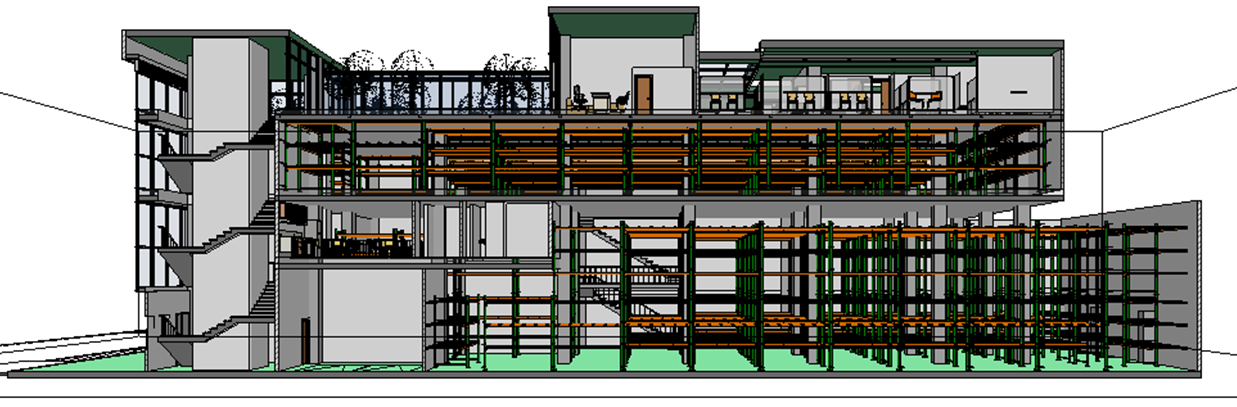
  • Section of the warehouse-and-office building with the disciplines coordinated
    Section of the warehouse-and-office building with the disciplines coordinated

Other services

Our projects

All projects
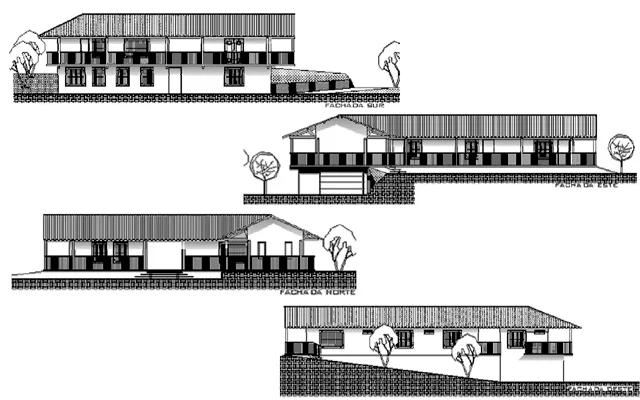
View of Villa Gabriela, a country house in Santa Rosa de Cabal

Villa Gabriela, country house

Residence in Santa Rosa de Cabal (Risaralda), at 1,700 m above sea level. The design draws on the traditional architecture of the coffee region: an L-shaped volume and roofs with eaves.

View project: Villa Gabriela, country house
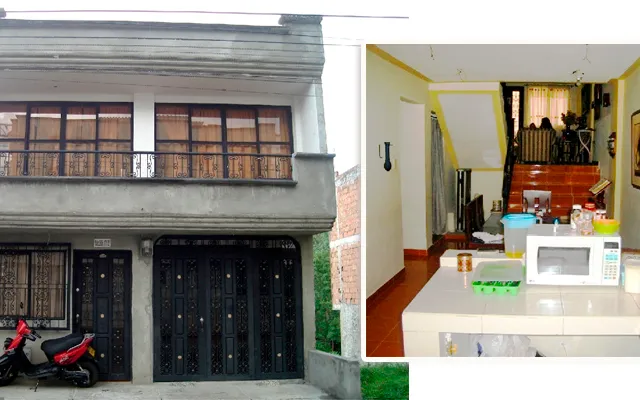
Front and kitchen of Casa Flórez in Santa Rosa de Cabal

Casa Flórez

Single-family house that makes the most of the sloping site with split-level spaces and the staircase as the connecting element. Designs were coordinated on 2D drawings. Santa Rosa de Cabal, Risaralda.

View project: Casa Flórez